
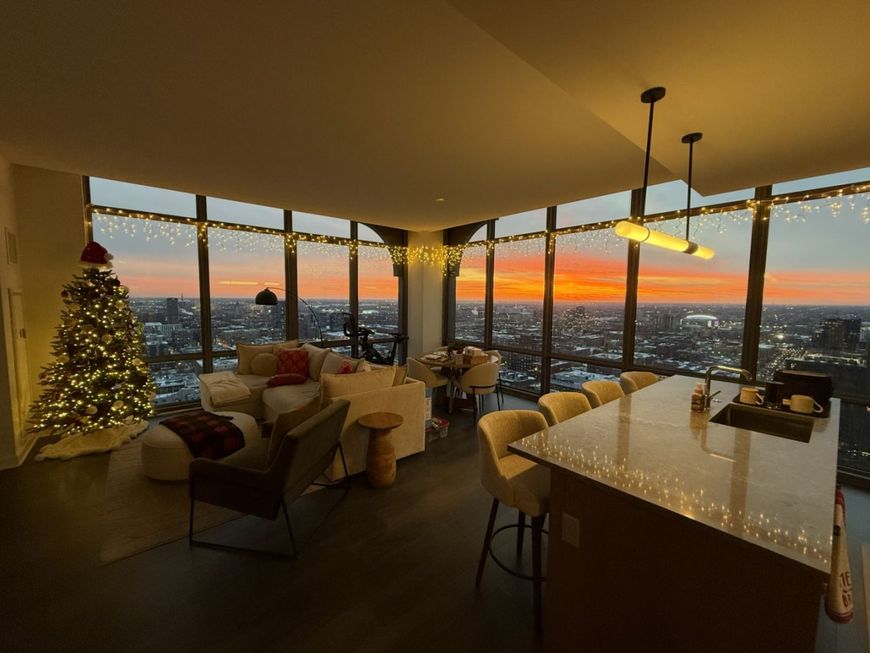
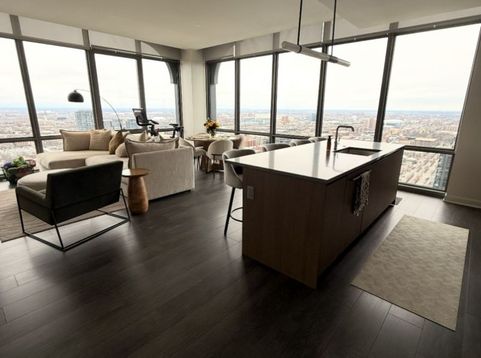
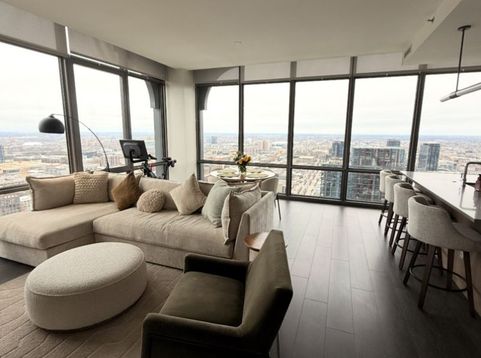
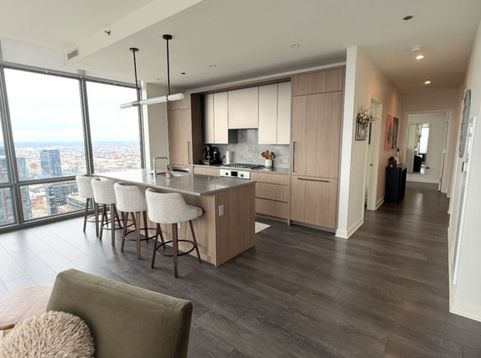
164 N Peoria Street , Unit 3508 Chicago, IL 60607
Luxurious corner 2 bedroom 2 bathroom apartment at The Row Fulton Market with a full suite of 5-star amenities and services! Located in the center of everything the Fulton Market and West Loop neighborhood has to offer including award winning restaurants, shops, parks, and public transit. Brought to you by developer Related Midwest and designed by Marris Adjmi Architects with interiors by March & White Design, this building offers a one-of-a-kind living experience that is exceptional in every finish and detail. Custom luxury finishes include wide-plank flooring, polished quartz countertops with full height backsplash, back-painted glass upper cabinetry, Bosh and Fisher Paykel appliances, Kohler fixtures, roller shades, extra high ceilings and floor to ceiling windows with amazing west and south facing views. Front door opens to the large foyer that leads to the bright and spacious living room and dining room with unobstructed west and south facing views. Living room opens directly to the kitchen which features stone countertops, breakfast bar, high end appliances, and plenty of cabinet space. Large primary suite with ensuite spa-like bathroom features large walk-in shower and double vanity. Additional bedroom, full bathroom, in unit laundry, and additional storage closets complete this fantastic apartment. 1 tandem 2 car garage parking space available for an additional cost of $600/m. Utilities are a flat $200/month, which includes heat, air, water, trash, and sewer. Electricity is billed individually to the tenant. Residents enjoy a full suite of lifestyle amenities and services including a landscaped recreational deck with pool, outdoor barrel saunas, outdoor kitchens, and firepits, fitness club featuring top-of-the-line cardiovascular, strength, and functional performance equipment, along with dedicated yoga studio, reservable entertainment suite with catering kitchen, range of co-working spaces including private conference rooms, interactive children's play room, 24-hour concierge and door attendant, dry cleaning service and package delivery, and pet-friendly living with outdoor dog run.

Baird & Warner Joan Field Agent Cell: 847.624.8500 Email
Property Details
Feature Descriptions
Room Information
Schools
Disclaimer: The accuracy of all information regardless of source, including but not limited to square footage and lot size, is deemed reliable but not guaranteed nor warranted and should be personally verified through personal inspection by and/or with the appropriate professionals.
Location
See details and scored characteristics about this location.



Listing Office: Domaine Chicago Illinois LLC
Listing Office Phone: 937-409-4954

Member Participants (and their affiliated licensees, if applicable) shall indicate on their websites that IDX information is provided exclusively for consumers’ personal non-commercial use, that it may not be used for any purpose other than to identify prospective properties consumers may be interested in purchasing, that the data is deemed reliable but is not guaranteed by MLS GRID, and that the use of the MLS GRID Data may be subject to an end user license agreement prescribed by the Member Participant’s applicable MLS if any and as amended from time to time. MLS GRID may, at its discretion, require use of other disclaimers as necessary to protect Member Participant, and/or their MLS from liability.
Based on information submitted to the MLS GRID. All data is obtained from various sources and may not have been verified by broker or MLS GRID. Supplied Open House Information is subject to change without notice. All information should be independently reviewed and verified for accuracy. Properties may or may not be listed by the office/agent presenting the information.
Select a format below, new window will open and will prompt you to print.


AWARD WINNING SERVICES

GLOBAL REACH & HOME INSURANCE



WEBSITE AWARDS


Market Report
Sign up today to stay updated on what’s happening in your local real estate market.
