
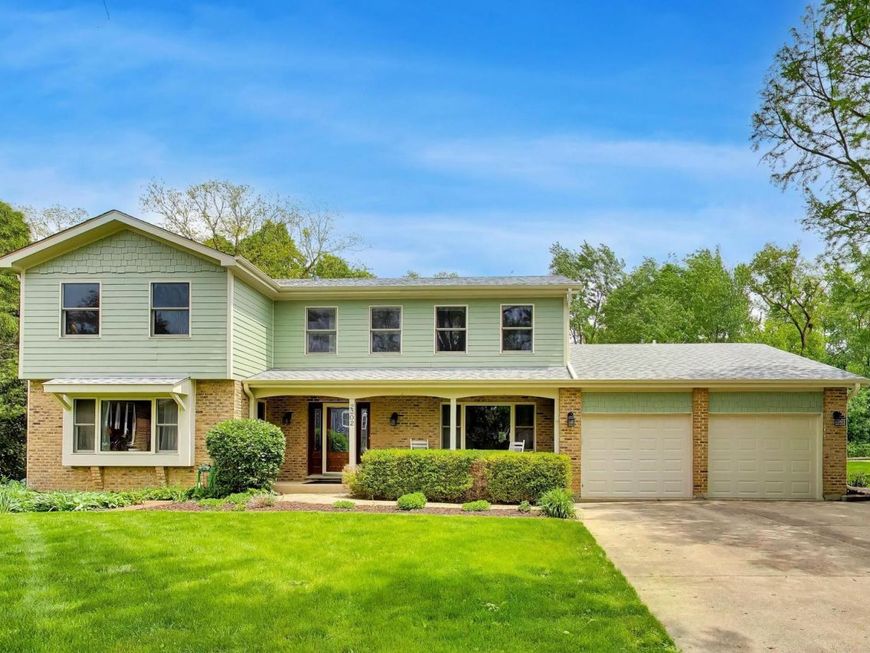
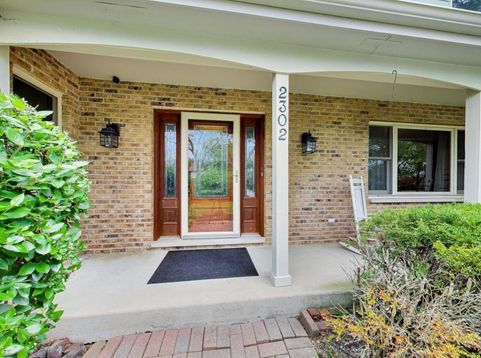
2302 Lisa Court Palatine, IL 60067
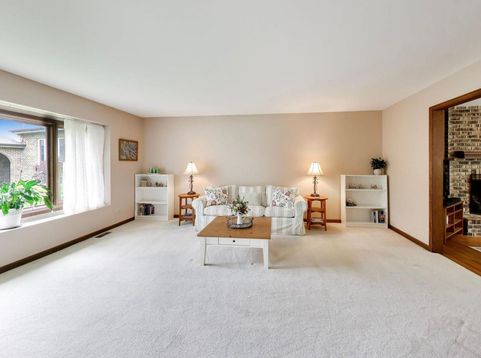
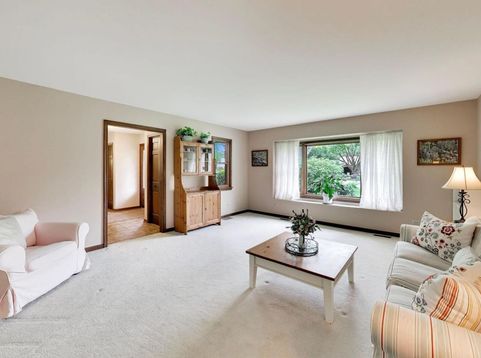
Tucked at the end of a serene cul-de-sac in Palatine, on a wooded lot, this meticulously-maintained and oversized 4 bedroom home feeds into award-winning FREMD HIGH SCHOOL and is just minutes from vibrant downtown Palatine! From the moment you step inside, the open concept floor plan feels both grand and welcoming. Dedicated living and dining rooms anchor the main level while big, bright picture windows pour natural light into every space. The heart of the home is the gorgeous kitchen featuring granite countertops and Thermador stainless steel appliances, including a gas range, built-in double ovens, and a Fischer Paykel double drawer dishwasher. The casual eat-in area flows right into the great room, where a cozy fireplace and stunning window overlook the lush backyard. Step directly out to the back deck and patio for easy indoor/outdoor entertaining all season long. A powder room and a well-organized mudroom and laundry room off the oversized 2-car garage provide exceptional storage solutions. Upstairs, the primary suite is a true retreat with an ensuite bathroom featuring a dual sink vanity, walk-in shower, and an impressive custom walk-in closet. Three additional bedrooms are generous in size with ample closet space and share a well-appointed hall bathroom. The sprawling basement delivers the ultimate flexible rec space ideal for watching the big game, getting a workout in, or making it whatever you need. Additional storage rooms keep you organized year-round. Outside, the professionally landscaped backyard is the finishing touch. A stone patio sets the scene for alfresco dining and summer entertaining while mature trees provide natural shade and solitude. Storage shed adds everyday convenience. Truly move-in ready with NEW roof (2025), NEW AC (2025), and NEW furnace and water heater (2023). Top-rated schools include Pleasant Hill Elementary, Plum Grove Junior High, and Fremd High School. Just a short walk to Plum Grove, minutes to downtown Palatine dining, shopping, the Metra, and more! Hop on Route 53 for an easy commute or a short 10-minute drive to Woodfield Mall. This is Palatine living at its best! Welcome home!

Baird & Warner Joan Field Agent Cell: 847.624.8500 Email
Property Details
Feature Descriptions
Room Information
Schools
Disclaimer: The accuracy of all information regardless of source, including but not limited to square footage and lot size, is deemed reliable but not guaranteed nor warranted and should be personally verified through personal inspection by and/or with the appropriate professionals.
Location
See details and scored characteristics about this location.



Listing Office: @properties Christie's International Real Estate
Listing Office Phone: 847-797-0200

Member Participants (and their affiliated licensees, if applicable) shall indicate on their websites that IDX information is provided exclusively for consumers’ personal non-commercial use, that it may not be used for any purpose other than to identify prospective properties consumers may be interested in purchasing, that the data is deemed reliable but is not guaranteed by MLS GRID, and that the use of the MLS GRID Data may be subject to an end user license agreement prescribed by the Member Participant’s applicable MLS if any and as amended from time to time. MLS GRID may, at its discretion, require use of other disclaimers as necessary to protect Member Participant, and/or their MLS from liability.
Based on information submitted to the MLS GRID. All data is obtained from various sources and may not have been verified by broker or MLS GRID. Supplied Open House Information is subject to change without notice. All information should be independently reviewed and verified for accuracy. Properties may or may not be listed by the office/agent presenting the information.
Select a format below, new window will open and will prompt you to print.


AWARD WINNING SERVICES

GLOBAL REACH & HOME INSURANCE



WEBSITE AWARDS


Market Report
Sign up today to stay updated on what’s happening in your local real estate market.
